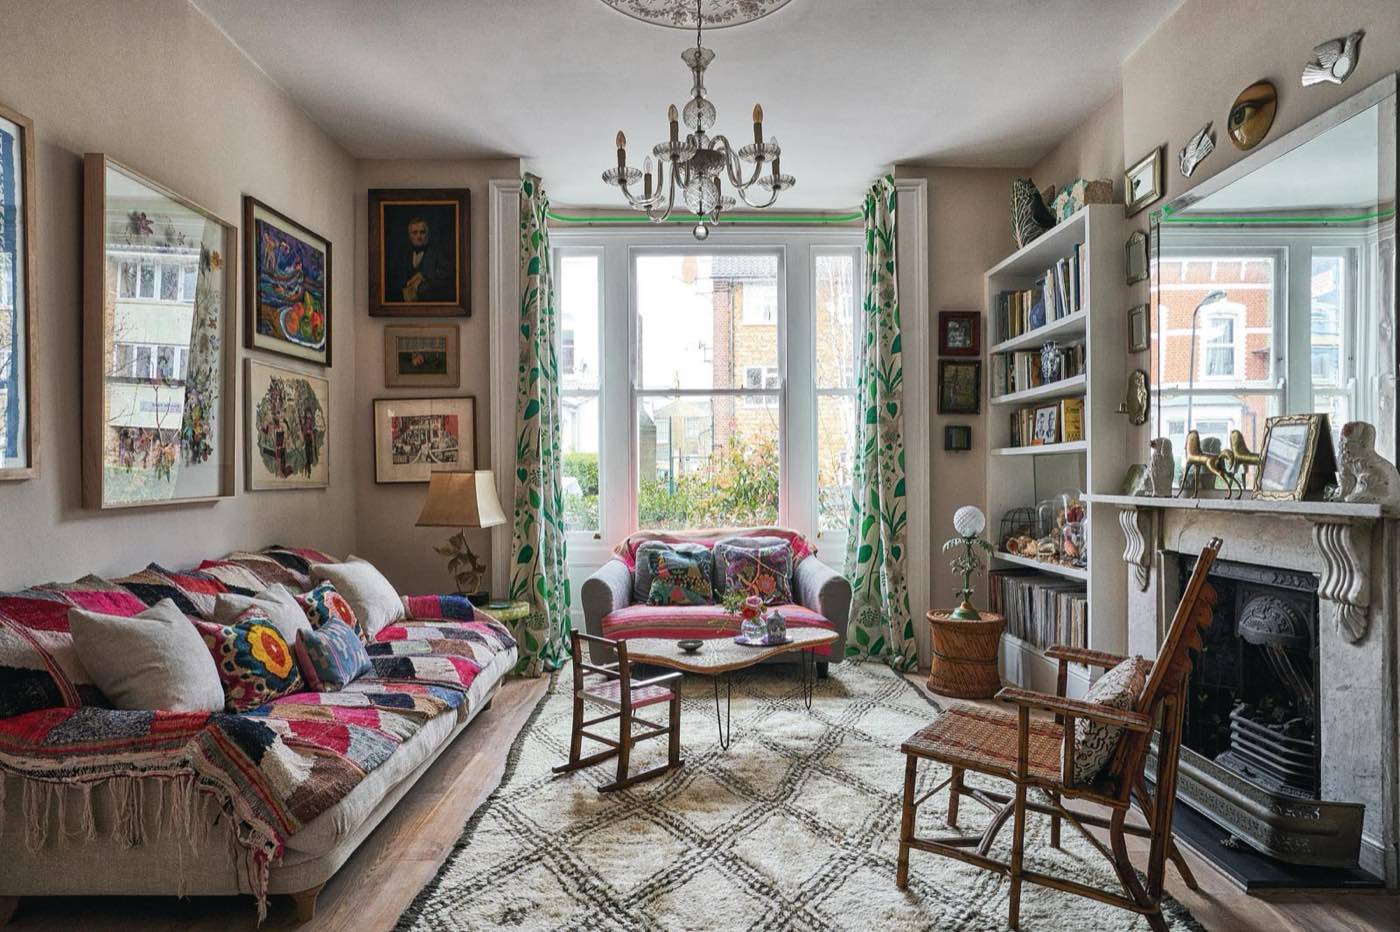
Our house refurbishment service takes London terraces, townhouses and semis back to their best — from a single dated floor to a full house renovation covering structure, services and every finish. One contractor manages the whole programme end to end, so landlords, letting agents and homeowners deal with a single accountable team, one fixed price and one dedicated project manager from measured survey to handover.
Written Guarantee: 10 Years
|
Average Timeline Range: 10 - 20 weeks
Full House Renovation, Floor by Floor
A full house renovation in London usually means working through every layer of the building: stripping back to brick where needed, renewing wiring and pipework, levelling floors, replastering, then fitting kitchens, bathrooms, joinery and decoration. Done in the wrong order, each trade undoes the last one’s work. Done in the right order, the same scope of works finishes weeks sooner.
We sequence house refurbishments top-down and back-to-front: structural works and roof repairs first, then first-fix electrics and plumbing, then plastering, then second fix and finishes. Our project managers run this choreography daily on Victorian terraces in Islington and Hackney, Georgian townhouses around Westminster, and Edwardian semis out towards Richmond and Ealing. Period London stock rewards the discipline — solid brick walls, lath-and-plaster ceilings and suspended timber floors all behave differently from modern construction, and sequencing around them is what keeps a programme honest.
If you are living in the house during works, we phase room by room and keep one working bathroom and kitchen area available throughout wherever the layout allows. Where the strip-out is total, we are straight with you that moving out for the noisiest four to six weeks is faster, cleaner and usually cheaper than protecting occupied rooms.
Rewiring, Replumbing and Heating
Most London houses over forty years old need their services renewed during refurbishment, and it is far cheaper to do it while walls are open than after decoration. We carry out full rewires to BS 7671 with new consumer units, certified by our qualified electricians, and replace ageing lead or corroded copper pipework with new hot and cold runs. Old rubber and fabric-insulated cabling, spurred-off ring mains and undersized boards are the norm in unmodernised terraces, and they will not pass an EICR — so a rewire is rarely optional once the plaster comes off.
Heating upgrades are planned at the same stage: new boilers, megaflo cylinders, underfloor heating in kitchens and bathrooms, and smart controls. Any gas work is completed and signed off by a Gas Safe engineer. Because our plumbers and electricians work for us rather than as subcontractors found mid-project, first fix happens in days rather than weeks, and there is no finger-pointing when trades overlap.
Every installation is pressure-tested and certificated, and the paperwork is handed over in your completion pack — the electrical installation certificate, Building Regulations notifications and gas documentation. For landlords this is the evidence an EICR, a Gas Safety Record and an insurer will demand; for homeowners it is exactly what a buyer’s solicitor asks for at resale or remortgage.
Budgeting a House Refurbishment Honestly
House refurbishment budgets in London are driven by floor area and specification, not by the number of rooms. At 2026 prices, light works run £800–£1,200 per square metre, a comprehensive mid-range refurbishment £1,200–£1,800, and premium specification £2,000–£2,800 or more. A typical 120-square-metre terrace therefore lands anywhere between roughly £145,000 and £215,000 at mid-range spec, and higher again for bespoke joinery and stone. Inner-London boroughs carry a 15–25 per cent premium over outer London for the same scope, driven by access, parking and labour.
Kitchens and bathrooms will absorb 30–40 per cent of that figure, so decisions there move the budget more than anywhere else. We help clients spend where it shows — sanitaryware, worktops, flooring — and save where it does not, such as carcassing and first-fix materials the eye never sees.
Allow a 10–15 per cent contingency. Period houses hide their problems well: dropped brick arches, rotten joist ends near old leaks, and undersized foundations only reveal themselves once the floor is up. An honest contingency agreed in writing at the start is what keeps a project friendly when the floorboards come up — and every one of our quotes is itemised line by line so you can adjust specification and watch the total move before you commit.
How to Choose the Right Refurbishment Contractor in London
The difference between a smooth refurbishment and a nightmare is almost always the contractor, not the building. Use concrete criteria rather than gut feel.
First, demand a fixed written quote that is itemised, not a single lump-sum figure or a day-rate promise. A vague number always drifts upward. Second, check the quote is priced against a proper measured survey — anyone who prices your house over the phone is guessing, and you will pay for their guess later. Third, ask who your named project manager is and whether the core trades are directly employed; split labour with no supervision is where programmes and quality unravel.
Fourth, verify the credentials that actually matter here: £5m public liability insurance you can see the certificate for, electrical work certified to BS 7671, Gas Safe registration for any gas work, and a written guarantee — ours runs to ten years. Fifth, ask to see recent London projects of similar scope and, ideally, speak to those clients; period-terrace experience is not interchangeable with new-build.
Finally, weigh how they handle the unglamorous logistics — parking suspensions, skip permits, party wall notices, conservation-area and listed-building constraints, and freeholder consents on any leasehold element. A contractor who raises these unprompted at survey stage is one who has done it before. One who never mentions them will discover them, expensively, mid-job.
Permissions, Party Walls and Compliance
Internal house refurbishment generally does not need planning permission, but several other approvals commonly do apply, and getting them wrong is where projects stall or unravel at resale. Structural alterations — removing a chimney breast, forming an opening in a load-bearing wall, altering floor structure — need Building Regulations approval and a structural engineer’s design, both of which we arrange. New bathrooms, rewiring and heating changes are notifiable works, certified and registered so the paperwork exists when a solicitor asks.
If your property is listed or sits in a conservation area — common across swathes of Camden, Westminster, Kensington & Chelsea and the older conservation zones further out — additional consent can be required even for internal changes, and original features must be handled sympathetically. We confirm exactly what applies at survey stage rather than assuming.
Where works affect a wall shared with a neighbour, the Party Wall etc. Act 1996 applies: cutting into a party wall, underpinning, or excavating near a neighbour’s foundations all trigger notices. We advise when they are needed and work alongside your party wall surveyor so the legal steps run in parallel with our lead times rather than delaying the start on site. For any leasehold element, a freeholder’s licence to alter must be in hand before structural or service changes begin — starting without it risks an injunction and problems on sale.
Refurbishing for Landlords and Letting Agents
A refurbishment aimed at letting is a different brief from a forever home, and we build to the outcome that matters to you: a compliant, durable, quick-to-relet property that maximises yield. That means specifying finishes that survive tenant turnover — LVT or engineered flooring rather than delicate solid timber, satin and eggshell paint that wipes clean and repaints cleanly, and robust ironmongery and kitchen worktops that shrug off years of use.
Compliance is designed in from the outset rather than bolted on. Rewiring is certified to BS 7671 so the property passes its EICR; any gas work is Gas Safe signed off for the Gas Safety Record; and where the layout justifies it we build in the fire separation, FD30 doorsets and interlinked alarms that HMO licensing and the fire safety regime require. Every certificate lands in a documentation pack ready for your compliance file and the borough’s HMO officer.
We work directly with letting agents and portfolio landlords across London, coordinating access around existing tenancies, giving proper notice, and turning a property around inside a written programme so void periods stay short. One accountable contractor across the whole job means one point of contact, one invoice trail and one guarantee — not a folder full of subcontractors to chase when something needs putting right.
Timeline, Access and Living Through the Works
A whole-house refurbishment of a three- or four-bedroom London house typically takes 10–20 weeks on site, depending on scope, specification and how much structural work is involved. We issue a written, week-by-week programme before starting and flag any movement immediately rather than at the end — a slipped stone delivery or a discovered defect is told to you the day it happens, with its knock-on effect on the finish date.
Access and logistics shape a London programme as much as the works themselves. In controlled parking zones we arrange bay suspensions and dispensations; skips need a highways permit and, on narrow terraced streets, careful placement; and deliveries of plasterboard, kitchens and stone have to be scheduled around a house with no off-street loading. Getting these in place before week one is the difference between a job that flows and one that waits.
If you are staying put, we phase the work and hold one bathroom and a basic kitchen live for as long as the layout allows, dust-screen the working zones and clean down daily. For a full strip-out we will tell you honestly when moving out for the noisiest weeks is the faster, cheaper option. Whichever route suits you, the ten-year written guarantee on our work stands once the completion pack is handed over.
What House Refurbishment Costs in London (2026)
Item
Typical London Price
Notes
Light refurbishment (cosmetic, decoration-led)
£800 – £1,200 per m2
New finishes, redecoration, minor joinery; services largely retained.
Mid-range full refurbishment
£1,200 – £1,800 per m2
Rewire, replumb, new kitchen and bathrooms, plastering and decoration throughout.
Whole-house renovation to a good lettable or family-home standard.
Full rewire to BS 7671 with new consumer unit
£4,500 – £9,500 per property
3–4 bed house; includes certification for your completion pack.
New boiler, cylinder and heating upgrade
£4,000 – £9,000 per property
Combi or system boiler, megaflo cylinder, controls; pressure-tested.
New fitted bathroom (supply and fit)
£6,000 – £14,000 per unit
Sanitaryware, tiling, extract, first and second fix; drives 30–40% of spend.
New fitted kitchen (installation, excl. appliances)
£8,000 – £25,000 per unit
Carcassing, worktops, splashbacks; range depends heavily on specification.
Design contingency (period stock)
10 – 15% of contract value
Agreed up front; covers hidden defects behind plaster and floors.
Indicative Greater London 2026 rates. Every project is quoted as a fixed written price after a free measured survey; inner-London boroughs and premium specifications sit at the higher end.
Insider Tips Before You Commit
Book a measured survey before you fix a budget — floor area and specification, not room count, drive the price, and a terrace’s useful square metreage is rarely what the agent’s particulars claim.
Do all your first-fix decisions (socket positions, radiator locations, shower valves, lighting) before plastering starts; changing them after skim means chasing out fresh walls and slipping the programme.
Spend where it shows — sanitaryware, worktops, flooring, ironmongery — and save on carcassing and first-fix materials the eye never sees.
If you are letting the property, specify hard-wearing LVT or engineered flooring and satin rather than matt paint; they survive tenant turnover and repaint far better between lets.
Agree a 10–15% contingency in writing at the outset — with Victorian and Edwardian stock it is not a question of if hidden defects appear behind the plaster but when.
Order kitchens, bathroom stone and bespoke joinery the moment the design is signed off; 6–10 week lead times, not the on-site trades, are what usually delay a London refurbishment.
Sort parking suspensions, skip permits and any conservation-area constraints before week one — a controlled parking zone with no bay outside can quietly add days to every delivery.
Keep the whole job with one contractor rather than splitting trades; when the electrician, plumber and plasterer all answer to the same project manager, first fix takes days instead of weeks.
How Not to Get Scammed
London has more rogue traders than any other UK market. These are the warning signs we see most often — and exactly what to do when you spot them.
Cash-only pricing with no VAT invoice and a verbal figure scribbled on a business card.
Insist on a written, itemised fixed quote and proper invoices; a legitimate London contractor bills transparently and you have no comeback on cash-in-hand work if it fails.
A large upfront deposit demanded before any materials are ordered — often 40–50% of the whole job.
Tie payments to a written stage schedule (first fix, plaster, second fix, completion) and never pay more than a modest mobilisation sum before work or materials are on site.
Pressure selling — a discount that only holds if you sign today, or a team that can ‘start tomorrow’.
Any firm genuinely busy with quality London work has a lead time; walk away from urgency tactics and take references from recent local projects first.
The classic mid-job ‘we found more problems’ used to inflate the price once your house is stripped and you are committed.
Agree a written contingency and a variation process up front, with any extra costed and signed off before work proceeds — genuine hidden defects are photographed and priced, not sprung on you.
No proof of public liability insurance and labour that changes faces every week with no site supervision.
Ask to see the £5m public liability certificate and confirm who your named project manager is; uninsured labour on your property is your liability if someone is hurt.
Electrical and gas work carried out with no certificates offered for the completion pack.
Rewiring must be certified to BS 7671 and any gas work signed off by a Gas Safe engineer; without the paperwork you will fail at resale, remortgage and insurance.
Standards & Compliance
Every project is delivered to current British Standards and Building Regulations, with works documented for building control and HMO licensing sign-off — backed by fixed written quotes and a written guarantee.
BRITISH STANDARDS · BUILDING REGS COMPLIANT · FD30/FD60 FIRE DOORSETS · BS 5839-6 ALARMS · WRITTEN GUARANTEE
Frequently Asked Questions (FAQ)
How much does a full house refurbishment cost in London?
At 2026 prices, between £800 and £2,800-plus per square metre depending on specification — most full house renovations sit in the £1,200–£1,800 per square metre mid-range band. For a typical 120 m2 London terrace that means roughly £145,000–£215,000 at mid-range spec. We quote a fixed, itemised price after a free measured survey.
How long will a house refurbishment take?
A whole-house refurbishment of a three- or four-bedroom London house typically takes 10–20 weeks on site, depending on scope and how much structural work is involved. We issue a written week-by-week programme before starting and flag any movement immediately rather than at the end, so you always know the real finish date.
Can we live in the house during the refurbishment?
Often yes, if the layout lets us phase the works floor by floor and keep a bathroom and basic kitchen running. It adds some programme time and protection cost, so for full strip-outs we usually recommend moving out for the noisiest four to six weeks — it is generally faster, cleaner and cheaper than protecting occupied rooms.
Does a house refurbishment need planning permission?
Internal refurbishment generally does not. You will need Building Regulations approval for structural alterations, new bathrooms and rewiring — which we handle — plus listed building or conservation area consent where applicable, and a freeholder’s licence to alter on any leasehold element. We confirm exactly what applies at survey stage.
Do you provide a guarantee on the work?
Yes. Our house refurbishment work carries a ten-year written guarantee, handed over with your completion pack. That pack also contains the electrical certification to BS 7671, Gas Safe documentation and Building Regulations notifications — the paperwork buyers’ solicitors, insurers and lenders ask for at resale or remortgage.
What does the price include, and what drives it up or down?
Our fixed quote is itemised line by line covering labour, materials and management. Kitchens and bathrooms absorb 30–40 per cent of a typical budget, so specification there moves the total most. Bespoke joinery, stone worktops, underfloor heating and structural alterations push toward the premium band; retaining and refreshing services keeps you in the light-works band.
How much contingency should I budget for a period property?
Allow 10–15 per cent, agreed in writing at the outset. Victorian and Edwardian houses hide their defects well — rotten joist ends, dropped arches, old leak damage and undersized foundations only appear once floors and plaster come off. An honest contingency agreed up front is what keeps a project friendly when the floorboards come up, rather than a mid-job argument.
Do you handle rewiring and new heating as part of the refurbishment?
Yes, and it is far cheaper to do while walls are open. We rewire to BS 7671 with new consumer units, certified by our qualified electricians, replace ageing lead or corroded pipework, and install new boilers, cylinders and controls with any gas work Gas Safe signed off. Everything is pressure-tested, certificated and included in your completion pack.
Can you refurbish a rental property or HMO to a lettable standard?
Yes — we work with landlords and letting agents across London every week. We specify hard-wearing finishes that survive tenant turnover, design in EICR-compliant electrics, Gas Safe heating and, where needed, the fire separation, FD30 doors and interlinked alarms HMO licensing requires, then hand over a documentation pack ready for your compliance file and the borough’s HMO officer.
Do I need to worry about party walls or the freeholder?
Possibly. Works affecting a wall shared with a neighbour can trigger notices under the Party Wall etc. Act 1996, which we run in parallel with your surveyor so they do not delay the start. On any leasehold element, a freeholder’s licence to alter must be in hand before structural or service changes begin. We flag both at survey stage rather than mid-job.
Our Written Guarantee
We provide a fully comprehensive, written 10-Year guarantee covering all structural reinstatement, moisture boundaries, and finish coatings.
100% Insurance Protected
Request an Elite Assessment
Secure a rapid, high-precision physical survey by our team. Fill out our briefing engine instantly.
We deliver house refurbishment across all 33 London boroughs — from the City and Central London out to the M25. Tap any marker to see coverage and local postcodes.